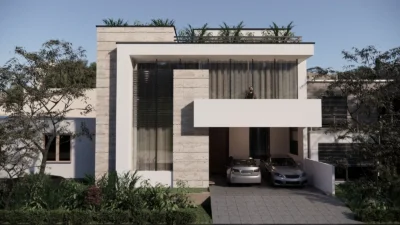
A 10 Marla house is one of the most popular choices for families looking for a spacious home in Pakistan. It offers enough space for multiple bedrooms, family lounges, a drawing room, kitchens, parking and outdoor areas—while still being more manageable than a very large residential plot.
However, building a 10 Marla house is not simply about multiplying a construction rate by the plot size.
Your actual project cost depends on covered area, number of floors, architectural design, structural requirements, material quality, location, labour rates, finishing specifications and the building bylaws applicable to your property.
In this guide, we’ll explain everything you should know before starting a 10 Marla house.
A 10 Marla plot is commonly around 2,250–2,722 sq. ft., depending on the marla standard being used in the particular area.
This is extremely important.
10 Marla does NOT automatically mean that you will construct 10 Marla × number of floors.
Your actual covered area depends on:
For example, current construction guides use different covered-area assumptions for 10 Marla houses, ranging from roughly 2,900 sq. ft. to 4,600+ sq. ft., demonstrating why the actual architectural plan matters more than the label “10 Marla.”
A well-planned 10 Marla house can potentially accommodate:
The exact arrangement depends on your family’s requirements and applicable building regulations.
This is probably the first question most homeowners ask.
But there isn’t one nationwide price.
Current 2026 published estimates vary significantly. For example, one Lahore benchmark estimates a standard 10 Marla double-storey house at around Rs. 1.84–2.16 crore, while another estimate using different specifications puts a 10 Marla project around Rs. 1.50–1.80 crore for standard construction.
Other estimates are considerably higher when they assume larger covered areas or premium specifications.
Because two “10 Marla houses” can be completely different projects.
One might have:
While another may have:
So don’t budget your house only by looking at someone else’s per-square-foot rate.
The basic formula is:
For example, if your final covered area is:
3,200 sq. ft.
And your planning rate is:
Rs. 5,500/sq. ft.
Then:
3,200 × 5,500 = Rs. 17,600,000
or approximately:
But this is only an illustrative calculation, not a quotation.
Your actual rate should be based on your drawings, specifications, location and BOQ.
This distinction is extremely important.
Generally includes major construction work such as:
Depending on the contract, some MEP-related provisions may also be included.
Includes grey structure plus finishing such as:
Grey structure cost ≠ complete house cost.
Current estimates commonly show grey structure taking a substantial portion of the overall budget, but the percentage changes with finishing specifications.
A practical 10 Marla house can commonly be designed around:
or
depending on the family’s needs.
A possible configuration:
Ground Floor
First Floor
But don’t blindly follow a “4-bed” or “5-bed” formula.
How does your family actually use the house?
A well-designed 4-bedroom house can feel much better than a poorly planned 5-bedroom house.
Before your architect starts drawing, prepare a requirement list.
Then give this list to your architect.
Before construction—not after.
The ideal sequence is:
Plot → Requirements → Architect → Concept → Floor Plan → 3D → Structural Design → MEP → BOQ → Construction
Your architect should consider:
After architectural planning, a structural engineer should prepare the structural design.
This may include:
Foundation requirements should be determined according to the project and available soil/site information—not simply copied from another 10 Marla house.
A soil investigation can provide important information about the site’s soil characteristics and help the structural engineer design an appropriate foundation.
This is especially valuable when you’re making a significant investment in a multi-storey house.
Before asking contractors for quotations, prepare a Bill of Quantities (BOQ).
Your BOQ should break the project into measurable items.
For example:
This makes it much easier to compare contractor quotations.
For a 10 Marla house, don’t select a contractor just because he says:
“Sir, main sab se kam rate mein bana dunga.”
Compare:
Give different contractors the same drawings and same scope.
Otherwise, you’re not comparing like-for-like quotations.
There is no universal timeline.
Current published estimates put complete construction anywhere around 9–18 months, depending on project size, specifications, location and execution method.
A rough project sequence could be:
| Stage | Approximate Planning |
|---|---|
| Design & approvals | 1–2 months |
| Foundation | 1–2 months |
| Grey structure | 4–7 months |
| MEP & plaster | 1–2 months |
| Finishing | 3–5 months |
| Final works | 1 month |
These periods can overlap, so they shouldn’t simply be added together.
Your construction budget can broadly be divided into:
Grey Structure
↓
Electrical & Plumbing
↓
Flooring & Wall Finishes
↓
Doors & Windows
↓
Kitchen & Woodwork
↓
Paint & Ceiling
↓
Sanitary & Electrical Fixtures
↓
External Works
The exact percentage will depend heavily on the specifications.
You don’t necessarily need to use the cheapest materials.
Instead:
Good planning is usually cheaper than fixing mistakes later.
Before starting, make a complete budget sheet:
| Category | Budget |
|---|---|
| Architect | — |
| Structural Engineer | — |
| Approval | — |
| Grey Structure | — |
| Electrical | — |
| Plumbing | — |
| Flooring | — |
| Doors/Windows | — |
| Kitchen | — |
| Woodwork | — |
| Paint | — |
| Sanitary | — |
| Lighting | — |
| External Works | — |
| Contingency | — |
| Total | — |
This gives the homeowner much better control than simply asking:
“10 Marla ghar kitne ka ban jaye ga?”
☐ Plot verification
☐ Requirements
☐ Budget
☐ Architect
☐ Soil investigation
☐ Structural design
☐ MEP planning
☐ Interior planning
☐ Approvals
☐ BOQ
☐ Contractor
☐ Agreement
☐ Setting out
☐ Foundation
☐ Steel inspection
☐ Concrete inspection
☐ Brickwork
☐ Plumbing
☐ Electrical
☐ Waterproofing
☐ Plaster
☐ Flooring
☐ Doors/windows
☐ Kitchen
☐ Woodwork
☐ Paint
☐ Electrical testing
☐ Plumbing testing
☐ Drainage
☐ Waterproofing
☐ Doors/windows
☐ Fixtures
☐ Paint
☐ Final snag list
☐ Cleaning
☐ Handover
There is no single nationwide figure. Current published estimates vary significantly depending on city, covered area, specifications and finish level. For planning purposes, use your actual covered area and a current local rate, then validate it through a detailed BOQ and quotation.
The plot area and covered area are different. The actual covered area depends on plot dimensions, setbacks, building regulations and number of floors.
A 10 Marla house can commonly accommodate 4–5 bedrooms, but the final number should be based on your requirements and approved design.
A complete 10 Marla project may take roughly 9–12 months depending on scope and execution.